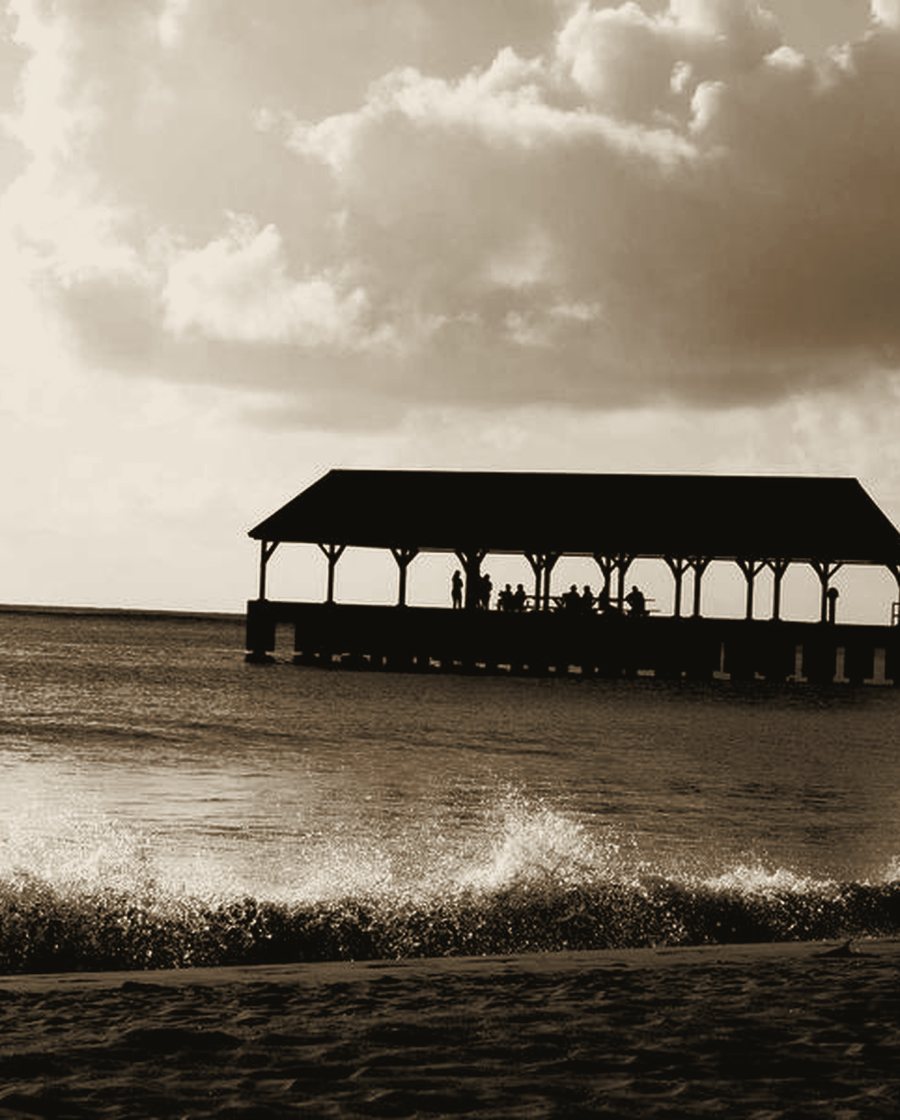
01
Architecture & Interior Design — Kerala
An atelier for modern, minimal and quietly luxurious spaces — where shadow is composed as carefully as form.
The Studio
NILA began with a courtyard — the nadumuttam — and a quiet discovery: the most precious thing a house can hold is not its walls, but the light that moves between them.
We are an architecture and interior design studio rooted in Kerala, shaping modern, minimal spaces for those who measure luxury in restraint rather than excess.
Proportion before pattern. Material before ornament. We design the absence in a room as deliberately as everything you can touch.
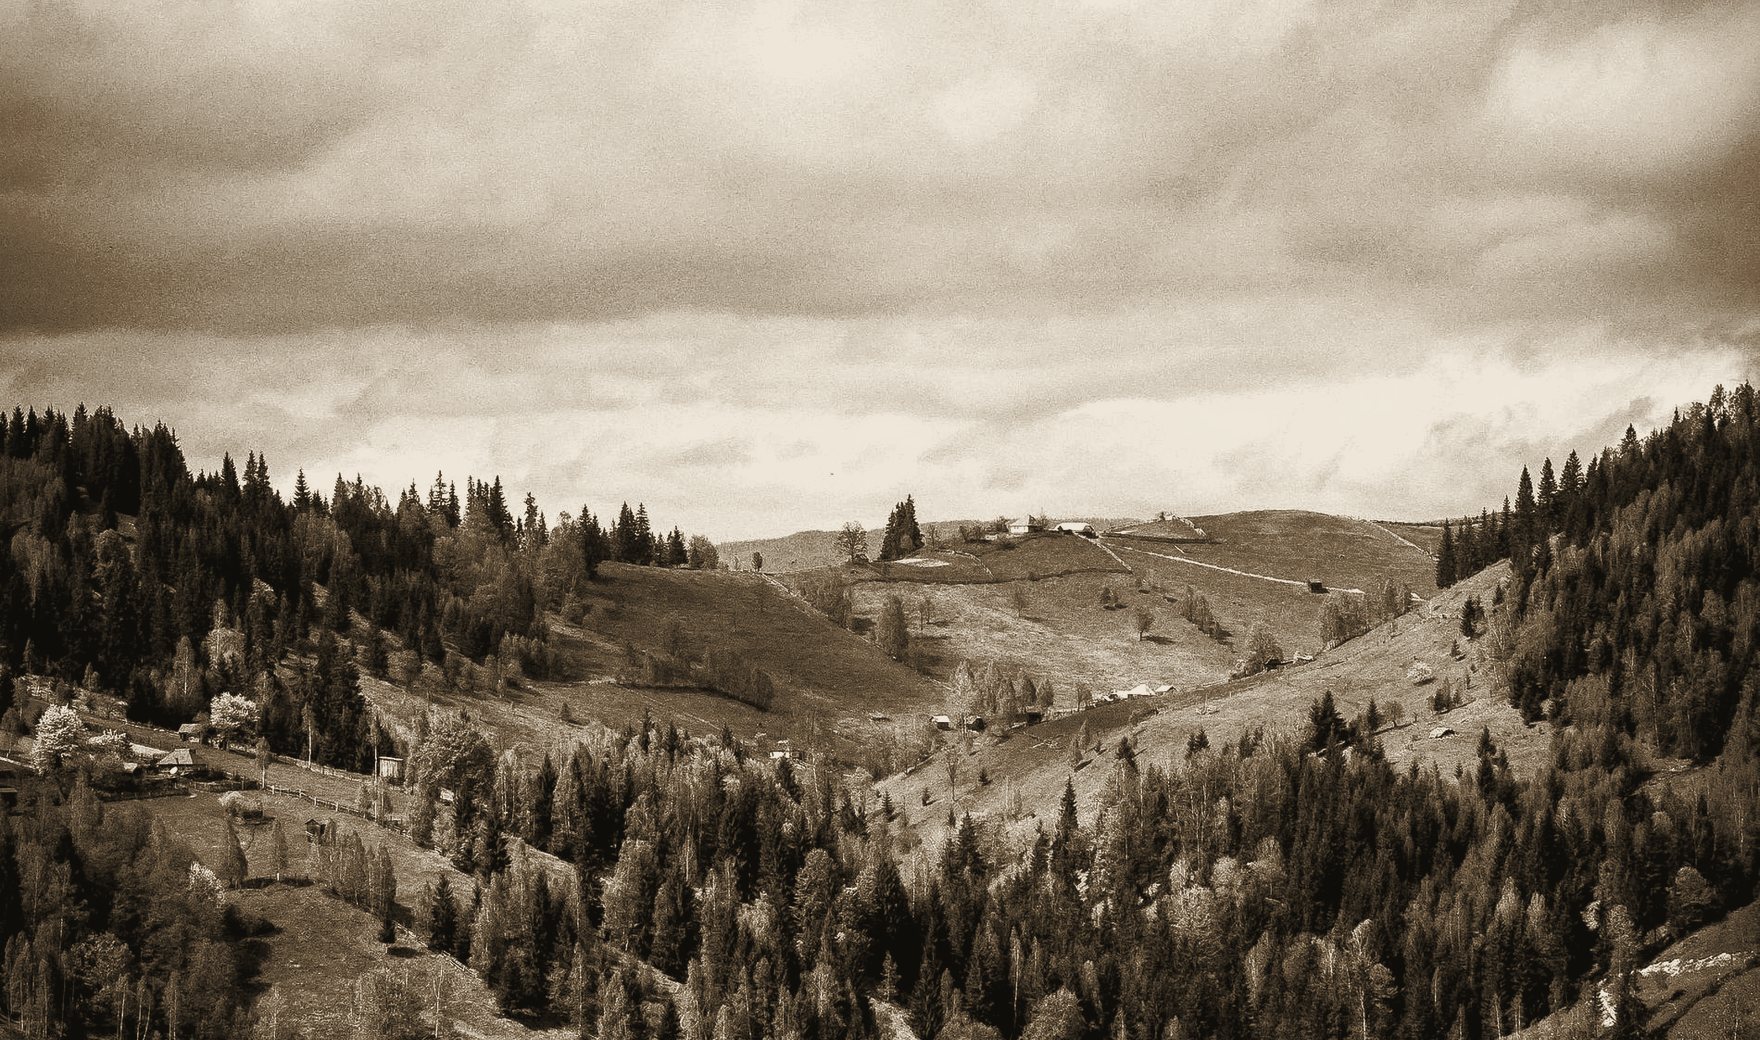
Luxury is not what fills a room — it is the light you choose to let in.
How we work
To the site, the sun, and the silence a client keeps. The brief begins long before the first line.
Proportion before pattern, void before ornament. We arrange space the way a composer arranges rest.
Built by hand, by makers we know by name — in laterite, teak, lime and brass.
We design for how light, and life, will age inside a room across thirty years of mornings.
Selected Work
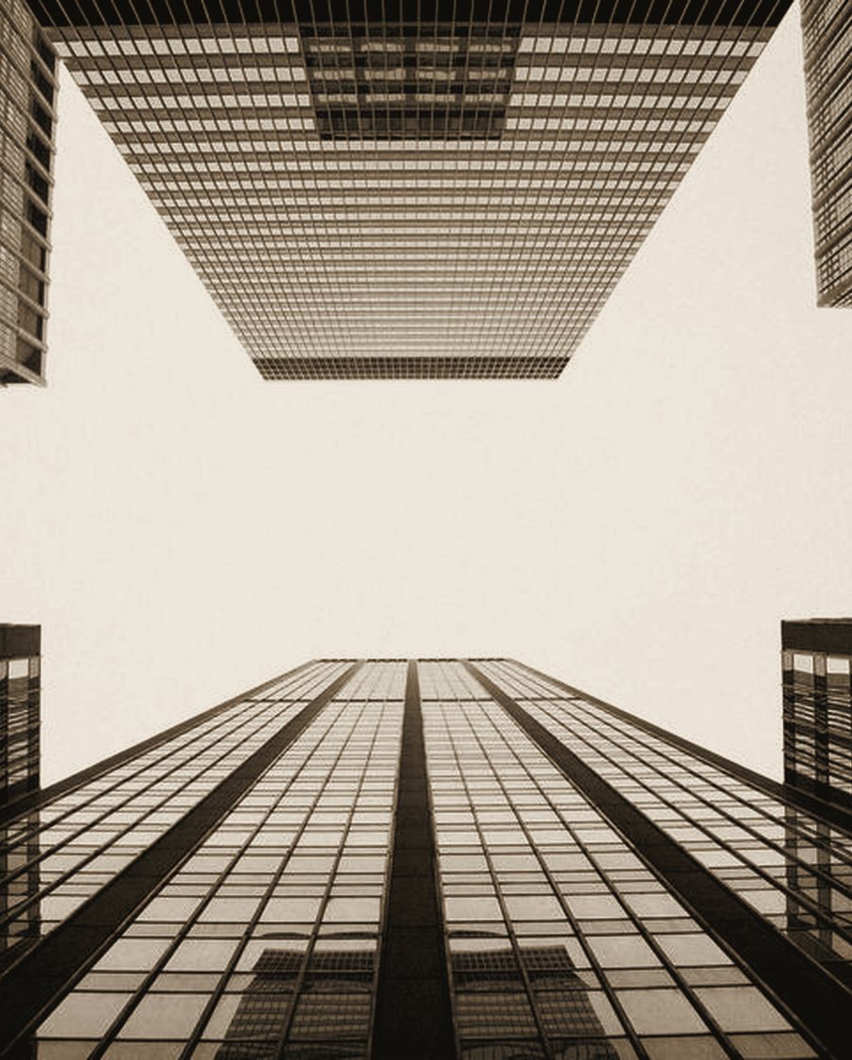
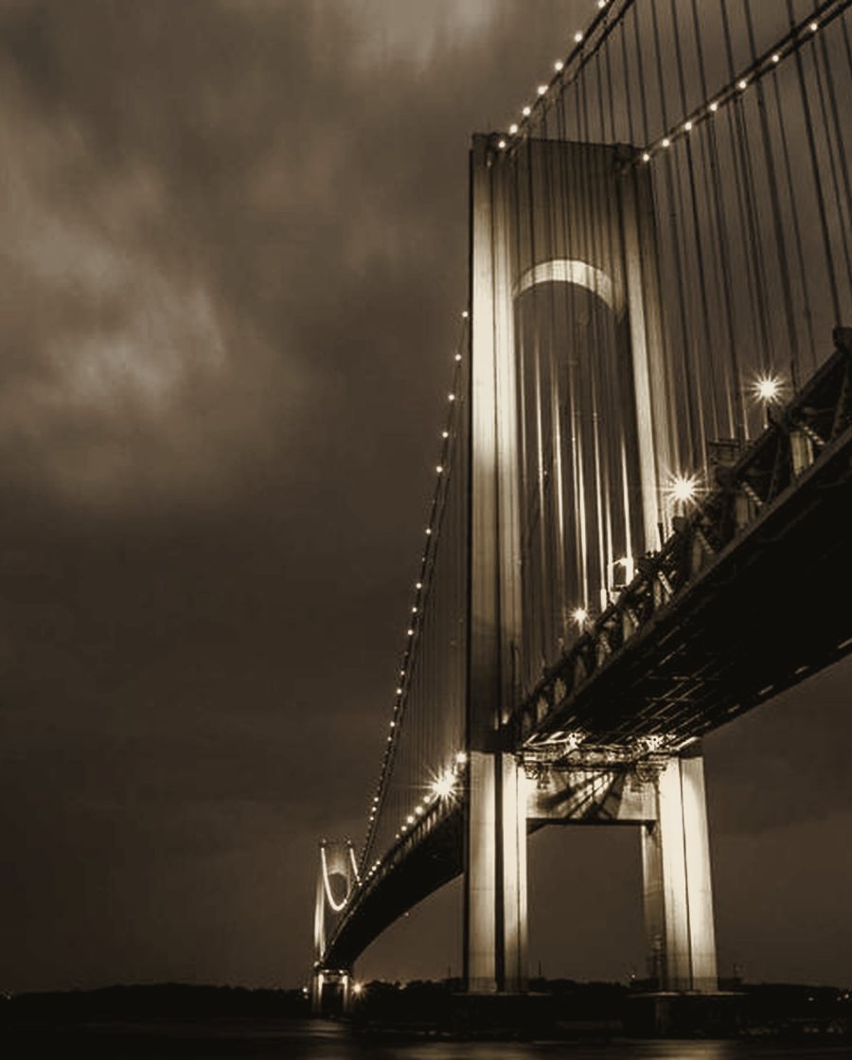
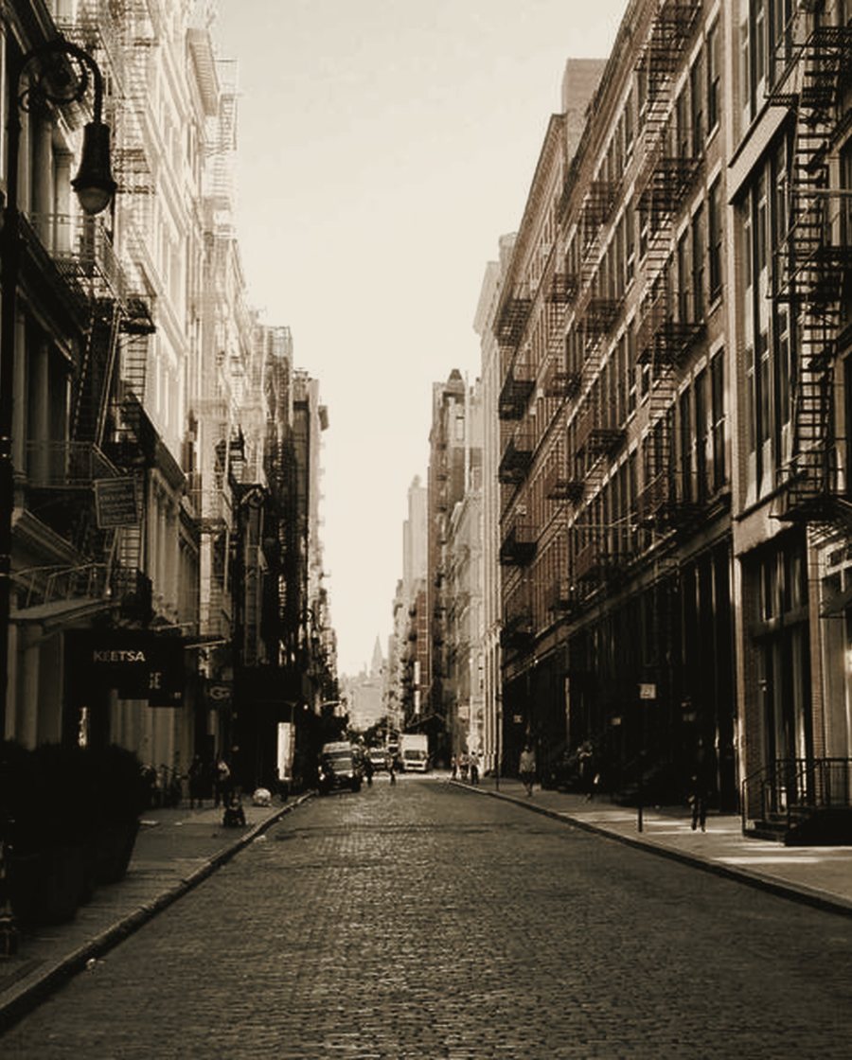
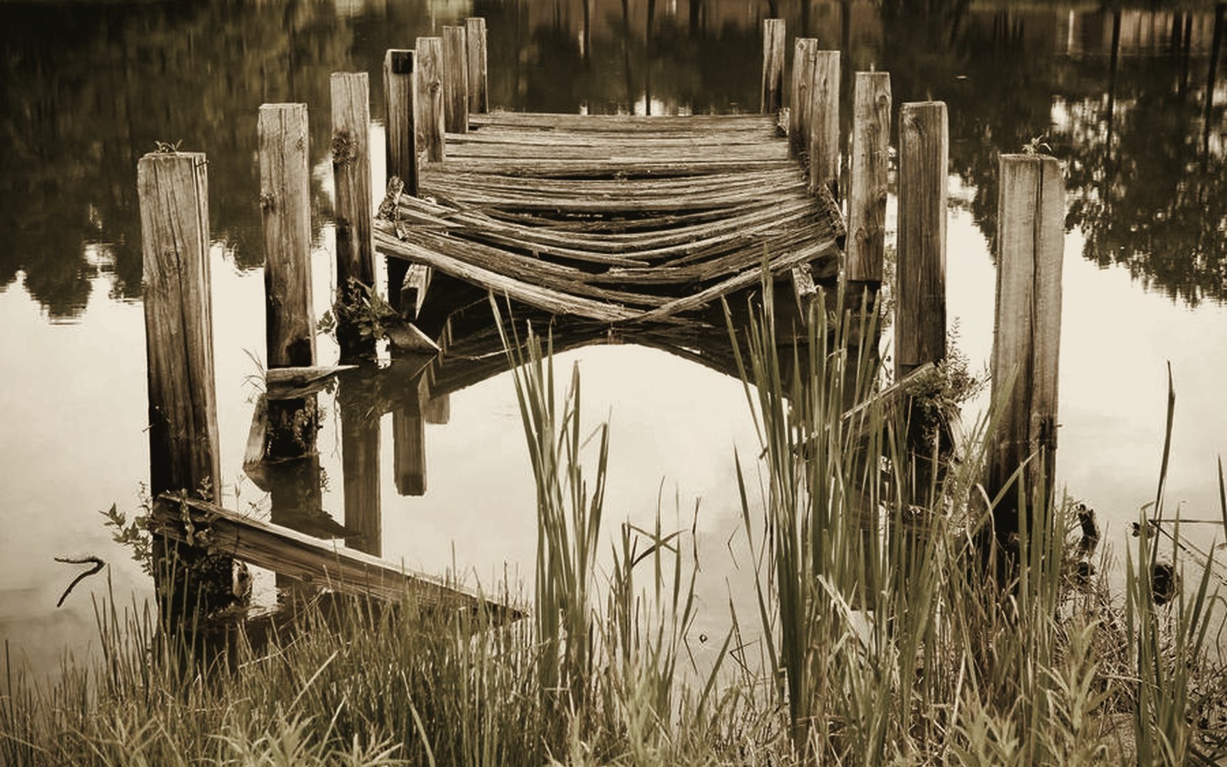
Six of ninety-four. Each space chosen for how it meets its first light.
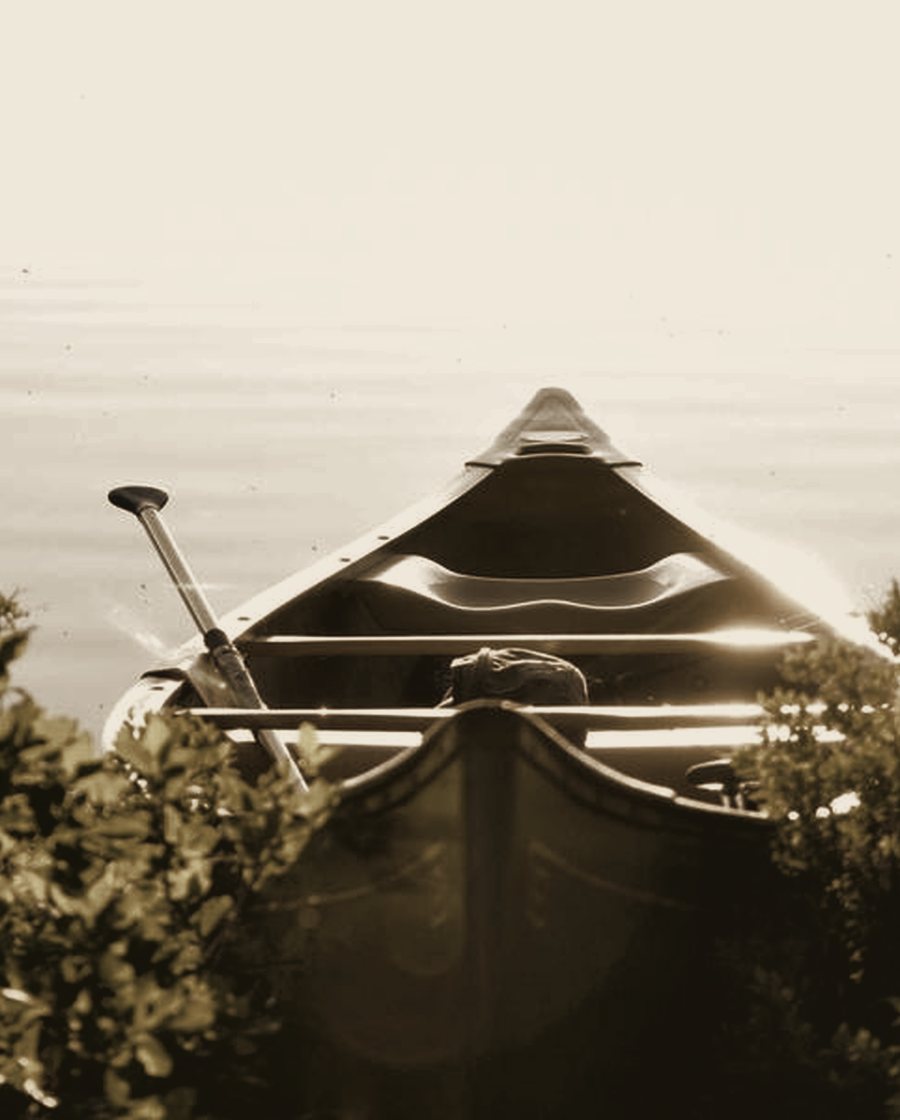

Featured · 2024
A retreat folded into a hillside in the Western Ghats, where the plan disappears into the slope and only light is allowed to announce the rooms. Cross-ventilated, naturally cooled, built almost entirely from the valley it sits in.
Interiors
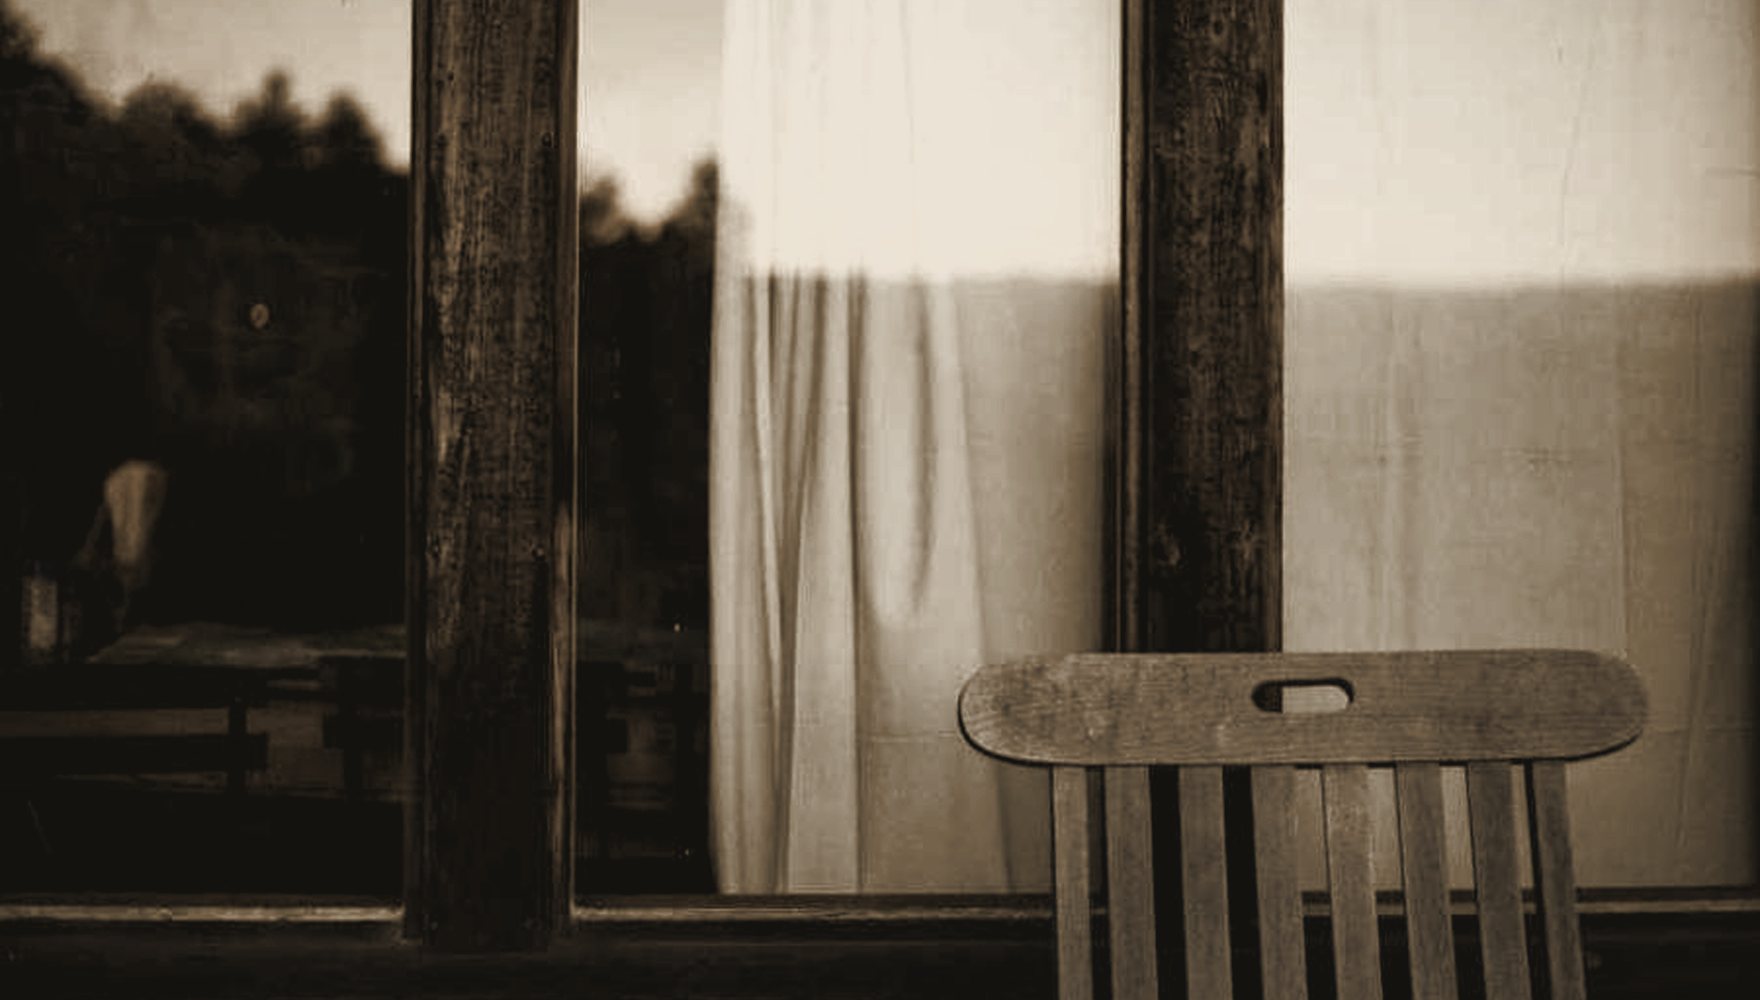
Rooms shaped around the hours — how you wake, work, gather and rest. Furniture drawn for the space, finishes chosen for the way they hold a Kerala afternoon, nothing present that does not earn its place.
The Palette
We build from the ground a place is made of — honest materials that earn their patina rather than hide it.
The Atelier
Founded in Fort Kochi in 2009 by Aravind Menon and Leela Nair, NILA is kept deliberately small — a handful of architects, designers and makers who carry a project from the first sketch to the last hinge.
We take on only a few commissions a year. It is the only way we know to design slowly, and to leave a space quieter than we found it.
“They gave us less than we asked for, and far more than we imagined. The house breathes.”
— R. Krishnan, Backwater House
Begin